

5882 SUGAR RANGE St Cloud, FL 34772

UPDATED:
Key Details
Property Type Single Family Home
Sub Type Single Family Residence
Listing Status Active
Purchase Type For Sale
Square Footage 1,983 sqft
Price per Sqft $211
Subdivision Arcadia At Crossprairie
MLS Listing ID O6444867
Bedrooms 3
Full Baths 2
Half Baths 1
Construction Status Under Construction
HOA Fees $75/mo
HOA Y/N Yes
Annual Recurring Fee 900.0
Year Built 2026
Lot Size 3,920 Sqft
Acres 0.09
Property Sub-Type Single Family Residence
Source Stellar MLS
Property Description
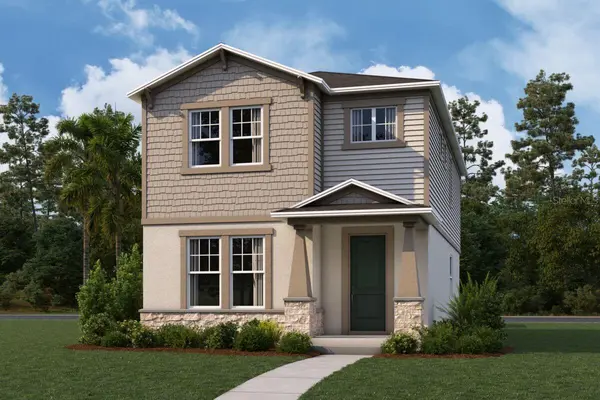
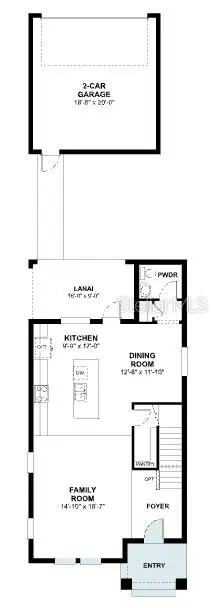
Key features of this home include 3 bedrooms, 2.5 bathrooms, a covered lanai, a 2-car rear-load garage, and more!
The main floor centers on an open-concept living space where the kitchen, dining, and family areas connect without dividing walls. This arrangement keeps sightlines clear and makes the space suitable for both routine meals and larger gatherings. A covered lanai extends the living area outdoors, providing a shaded spot for morning coffee or evening relaxation.
The placement of a half bathroom on the home's main gathering level serves guests conveniently, while the 2 full bathrooms accommodate the bedroom areas. The owner's bedroom includes an en-suite bathroom, and the 2 additional bedrooms offer flexibility for family members, guests, or a home office.
Construction quality reflects the builder's attention to structural detail and material selection, with finishes already in place throughout. Interior spaces feature durable surfaces and consistent detailing, resulting in a home that is complete and ready for occupancy without additional work required!
Location
State FL
County Osceola
Community Arcadia At Crossprairie
Area 34772 - St Cloud (Narcoossee Road)
Zoning X
Rooms
Other Rooms Family Room, Formal Dining Room Separate
Interior
Interior Features Open Floorplan, PrimaryBedroom Upstairs, Solid Surface Counters, Walk-In Closet(s)
Heating Central, Radiant Ceiling
Cooling Central Air
Flooring Brick, Carpet, Ceramic Tile, Vinyl
Furnishings Unfurnished
Fireplace false
Appliance Dishwasher, Disposal, Electric Water Heater, Microwave
Laundry Inside, Laundry Room
Exterior
Exterior Feature Rain Gutters, Sidewalk
Parking Features Garage Door Opener, Garage Faces Rear
Garage Spaces 2.0
Community Features Community Mailbox, Park, Playground, Pool, Sidewalks, Street Lights
Utilities Available Fiber Optics, Underground Utilities
Amenities Available Park, Pickleball Court(s), Playground, Trail(s)
View Y/N No
Water Access No
Roof Type Shingle
Porch Covered, Patio
Attached Garage true
Exposure East
Garage true
Private Pool No
Building
Lot Description Sidewalk
Entry Level Two
Foundation Slab
Lot Size Range 0 to less than 1/4
Builder Name MI Homes
Sewer Public Sewer
Water Public
Structure Type Block,Cement Siding,Stone,Stucco
New Construction true
Construction Status Under Construction
Schools
Elementary Schools Neptune Elementary
Middle Schools Neptune Middle (6-8)
High Schools St. Cloud High School
Others
Pets Allowed Yes
HOA Fee Include Pool,Maintenance Grounds
Senior Community No
Ownership Fee Simple
Monthly Total Fees $75
Acceptable Financing Cash, Conventional, FHA, VA Loan
Membership Fee Required Required
Listing Terms Cash, Conventional, FHA, VA Loan
Special Listing Condition None
Virtual Tour https://www.zillow.com/view-imx/23a5cf4f-aff1-42a7-afe0-1dee3303a3b4?setAttribution=mls&wl=true&initialViewType=pano&utm_source=dashboard

Learn More About LPT Realty